
4343 Ridgeway DriveSan Diego, CA 92116
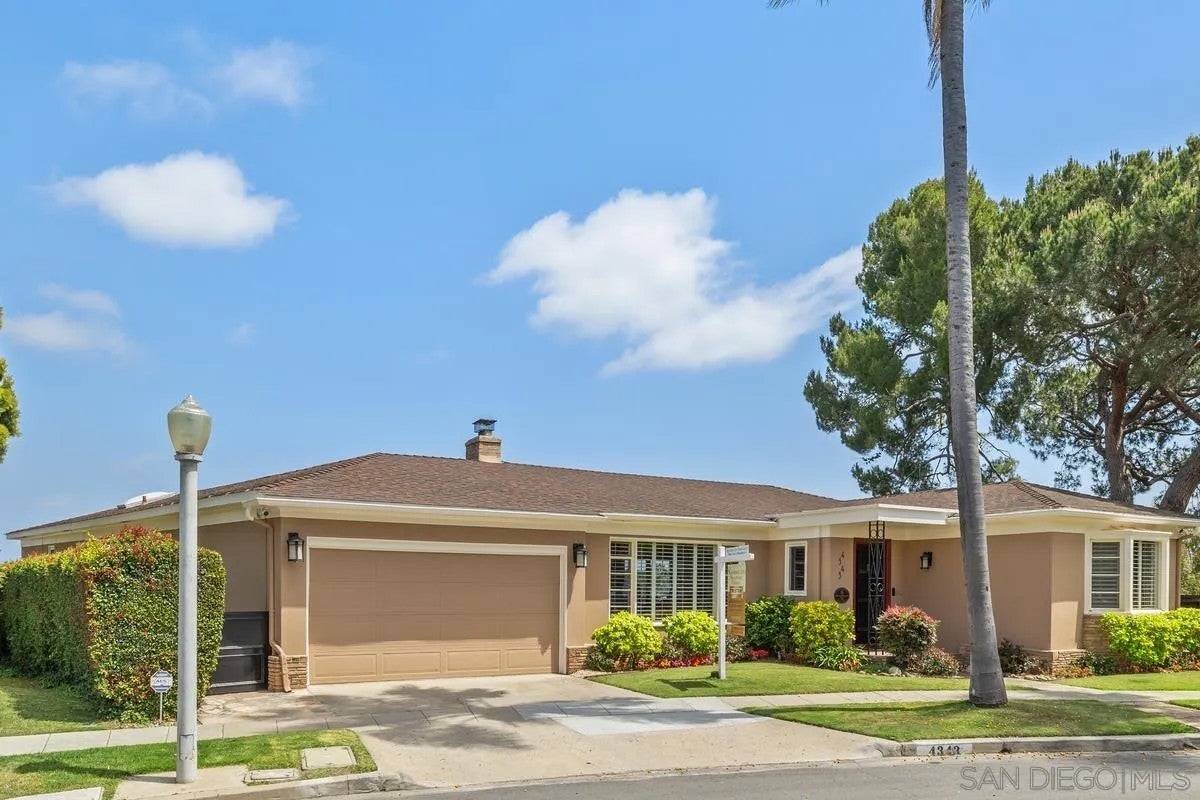
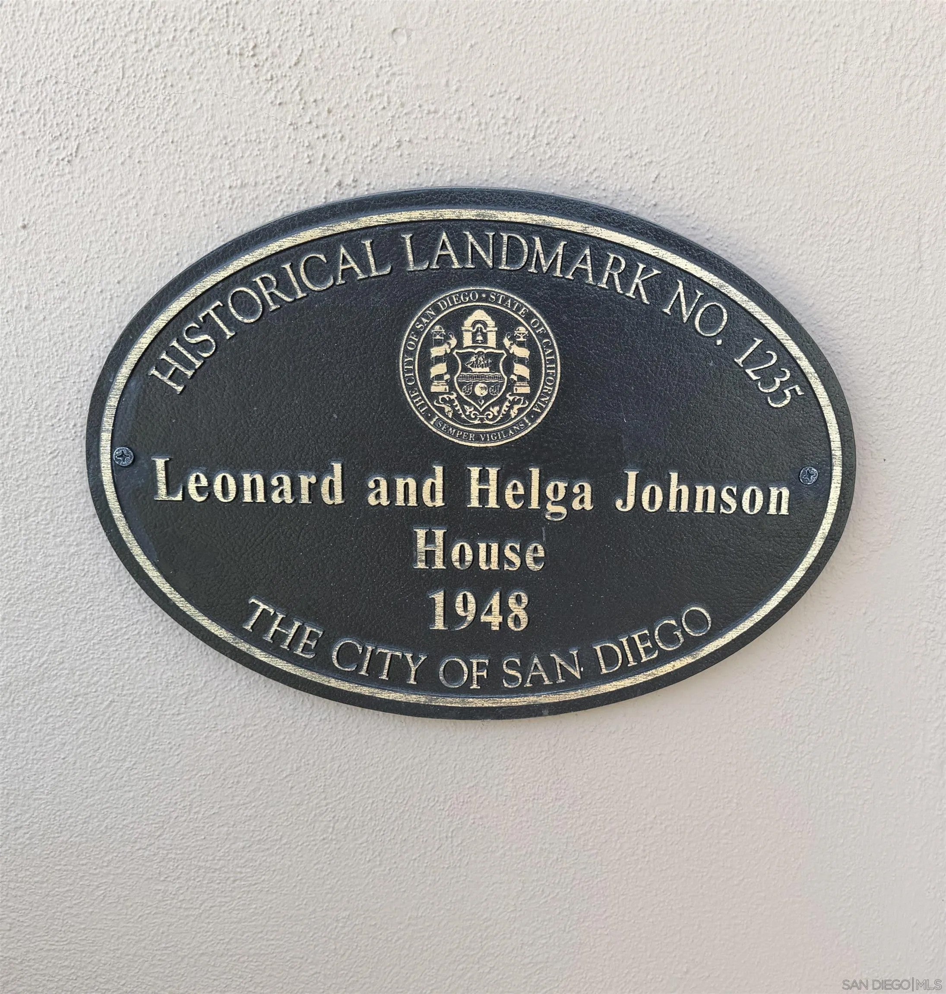
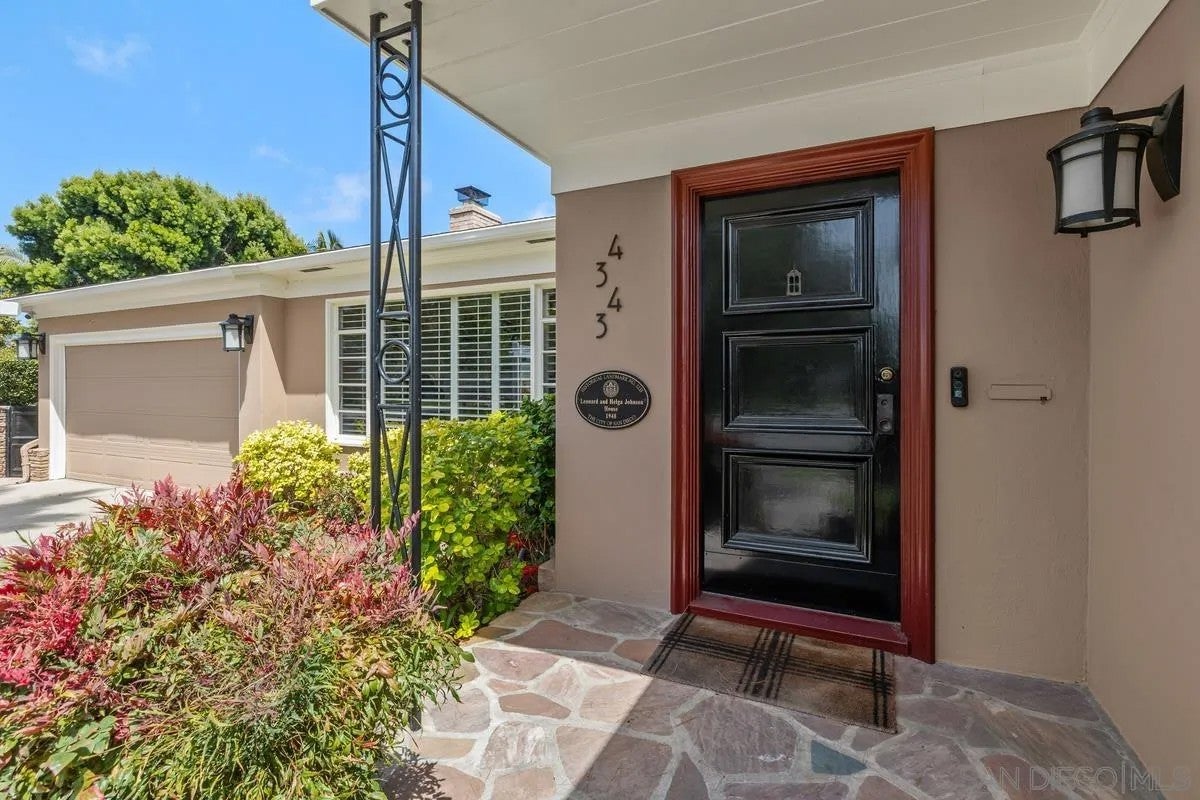
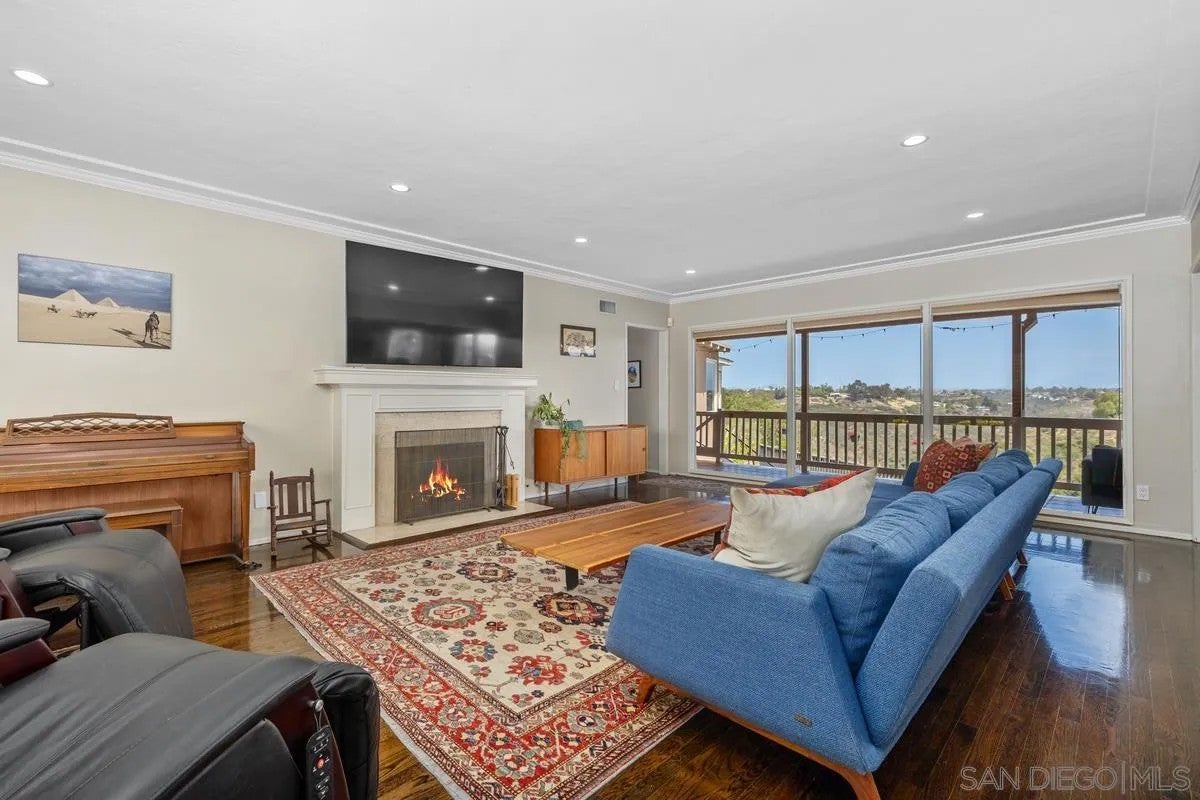
Kensington Heights – Spectacular Views, Historic Charm & Mills Act Tax Savings Perched on a quiet, south-facing half-acre view lot in the coveted Kensington Heights neighborhood, this exceptional Mills Act property offers breathtaking panoramic views and remarkably low property taxes that transfer to the new owner. The current annual property tax assessment is under $6,000. The main level features a thoughtfully designed open floor plan with three bedrooms and three bathrooms, spacious living and dining areas, beautiful hardwood floors, and a remodeled kitchen. A generous walk-in pantry, large laundry room, and abundant storage add everyday convenience. The private primary suite is ideally positioned at the rear of the home to capture sweeping southern and eastern views. The updated primary bath, along with two beautiful vintage guest bathrooms, completes the main level. Stretching the length of the home, an expansive view deck/veranda provides the perfect setting to relax, entertain, and enjoy the stunning vistas. This is one of the finest streets in Kensington Heights, offering an unbeatable combination of tranquility, privacy, and scenery. The lower level features a separate entrance and includes a studio with its own full bath, making it ideal as a fourth bedroom, guest suite, home office, artist's studio, or flexible living space. Additional substantial storage is located beneath the home. A rare opportunity to own a historic property with timeless character, modern updates, extraordinary views, and significant long-term tax savings in Kensington!
| 4 hours ago | Listing updated with changes from the MLS® | |
| 6 hours ago | Listing first seen on site |

This information is deemed reliable but not guaranteed. You should rely on this information only to decide whether or not to further investigate a particular property. BEFORE MAKING ANY OTHER DECISION, YOU SHOULD PERSONALLY INVESTIGATE THE FACTS (e.g. square footage and lot size) with the assistance of an appropriate professional. You may use this information only to identify properties you may be interested in investigating further. All uses except for personal, non-commercial use in accordance with the foregoing purpose are prohibited. Redistribution or copying of this information, any photographs or video tours is strictly prohibited. This information is derived from the Internet Data Exchange (IDX) service provided by San Diego MLS®. Displayed property listings may be held by a brokerage firm other than the broker and/or agent responsible for this display. The information and any photographs and video tours and the compilation from which they are derived is protected by copyright. Copyright © 2026 San Diego MLS®.
Last checked 2026